Highgate Primary School
Client
Department of Finance WA
Location
Highgate, Western Australia
Building Size
1026m²
Architect
Iredale Pedersen Hook
Making space for the next generation
When Highgate Primary School needed additional learning space, expanding within its established inner-city campus presented a significant challenge.
With limited room to build, difficult site access and an active school environment to consider, the project required a carefully planned solution that would maximise the available footprint while integrating with the existing campus.
Working alongside IPH Architects, Ausco delivered a permanent two-storey modular facility comprising 51 modules across 1026m².
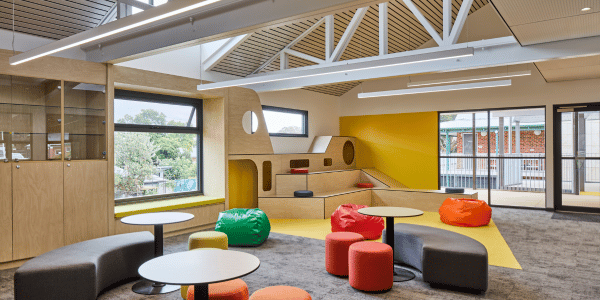
The new building provides six classrooms, a multipurpose classroom, two activity areas and additional student activity space, creating a modern, flexible learning environment for the growing school community.
A complex delivery in a tight space
One of the project's biggest challenges was simply getting the building to site.
Access was via a narrow, single-lane residential road, regularly used by neighbouring residents and families dropping off and collecting students. With the road connecting to a busy main thoroughfare, large vehicle movements needed to be carefully coordinated.
Deliveries and collections were restricted to a five-and-a-half-hour window, avoiding peak traffic and school arrival and departure times.
For a project involving 51 modules, this required meticulous scheduling and close coordination between Ausco's project team, subcontractors and the surrounding community.
The site team established positive relationships with local residents, who were accommodating when parked vehicles needed to be moved to allow access.
Combined with careful planning and a collaborative approach from subcontractors, this helped the team manage the logistical challenges of delivering a two-storey building within a highly restricted space.
Architectural design with a sense of place
While the site's constraints influenced how the building was delivered, the architectural design ensures it feels like a natural extension of Highgate Primary School.
Designed by IPH Architects, the building features a distinctive external façade with varied angles, levels and colours, demonstrating the architectural possibilities of permanent modular construction. The weatherboard-inspired external cladding references two existing heritage transportable classrooms on the school grounds, creating a visual connection between the school's past and present.
A link bridge connects the new facility to the existing two-storey arts teaching block, while the surrounding landscaped areas help integrate the building into the broader campus.
Together, these details create a contemporary learning facility that complements the character of the established school.
Learning environments inspired by the local landscape
Inside, the building offers bright, contemporary classrooms and flexible activity spaces designed to support a variety of learning experiences.
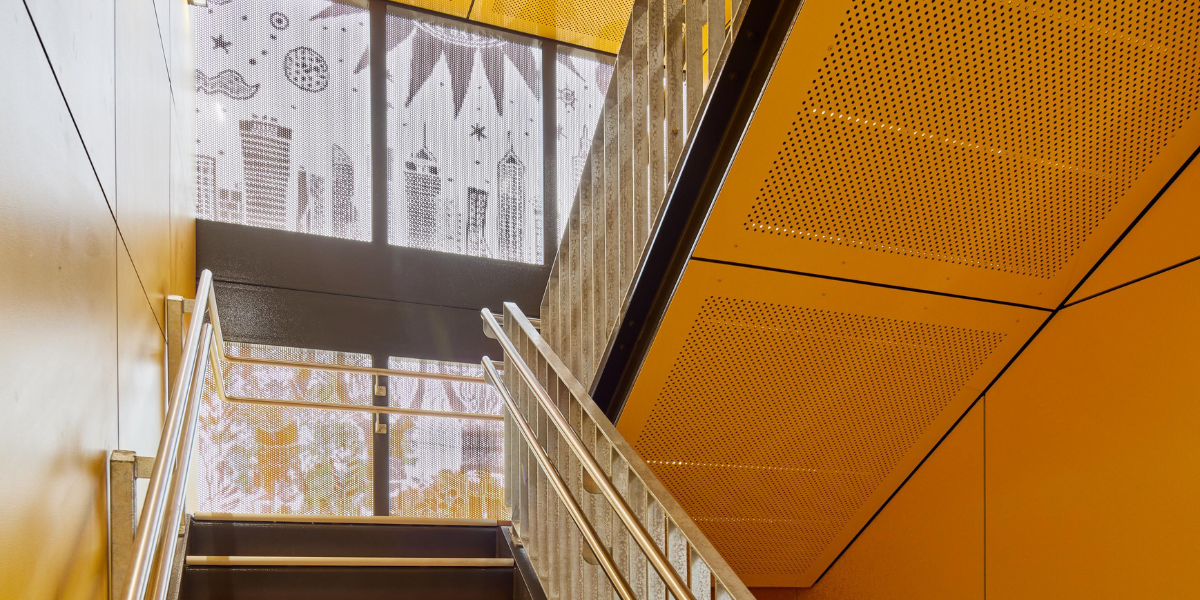
Each of the six classrooms features a different colour inspired by the six Noongar seasons, reflecting changes in the land, weather and plant life throughout the year. A ceiling artwork depicting Stone's Lake also acknowledges the area's wetland history in the early 1900s. These considered design elements connect the learning environment to its local context, creating spaces that are both functional and meaningful to the school community.
A lasting addition to the school
The completed facility provides Highgate Primary School with modern classrooms, generous activity areas and convenient access between the car park and learning spaces.
More than simply adding classroom capacity, the two-storey extension creates a connected learning environment that works alongside the school's existing facilities.
For Ausco, Highgate Primary School demonstrates how permanent modular construction can respond to challenging site conditions without compromising architectural design. Delivered through close collaboration with IPH Architects and the wider project team, the building combines practical modular construction with thoughtful design to create a lasting addition to the Highgate school community.
Explore the thoughtfully designed interiors of Highgate Primary School's new two-storey modular learning facility. Delivered by Ausco and designed by IPH Architects, the building features bright, contemporary classrooms, flexible activity spaces and architectural details inspired by the school's heritage and local environment.
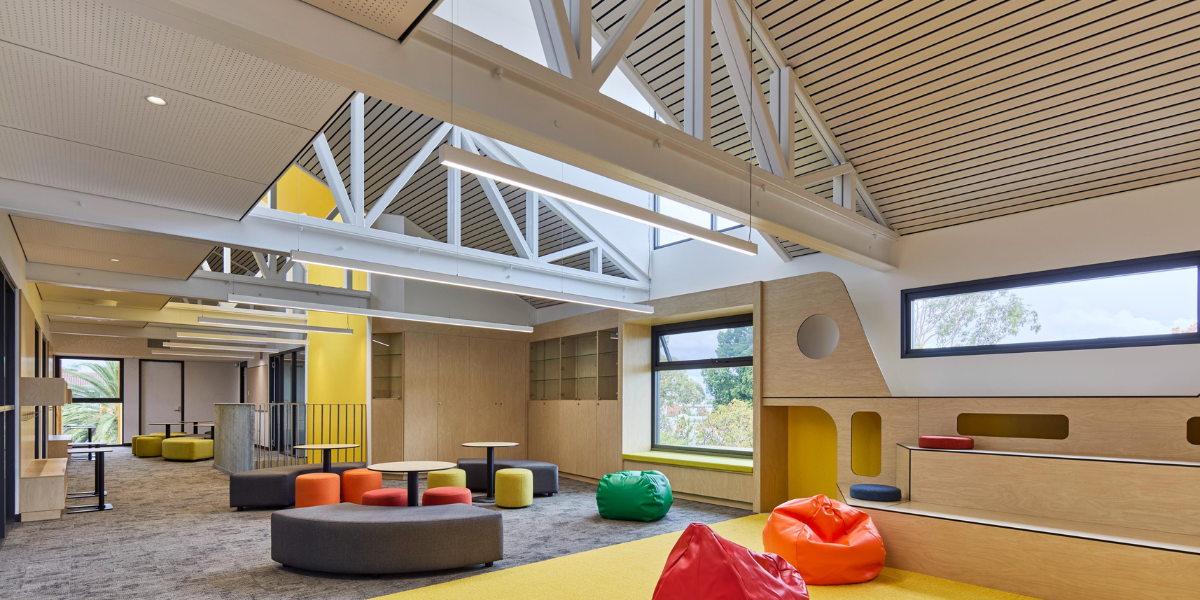
Bright, flexible spaces for modern learning
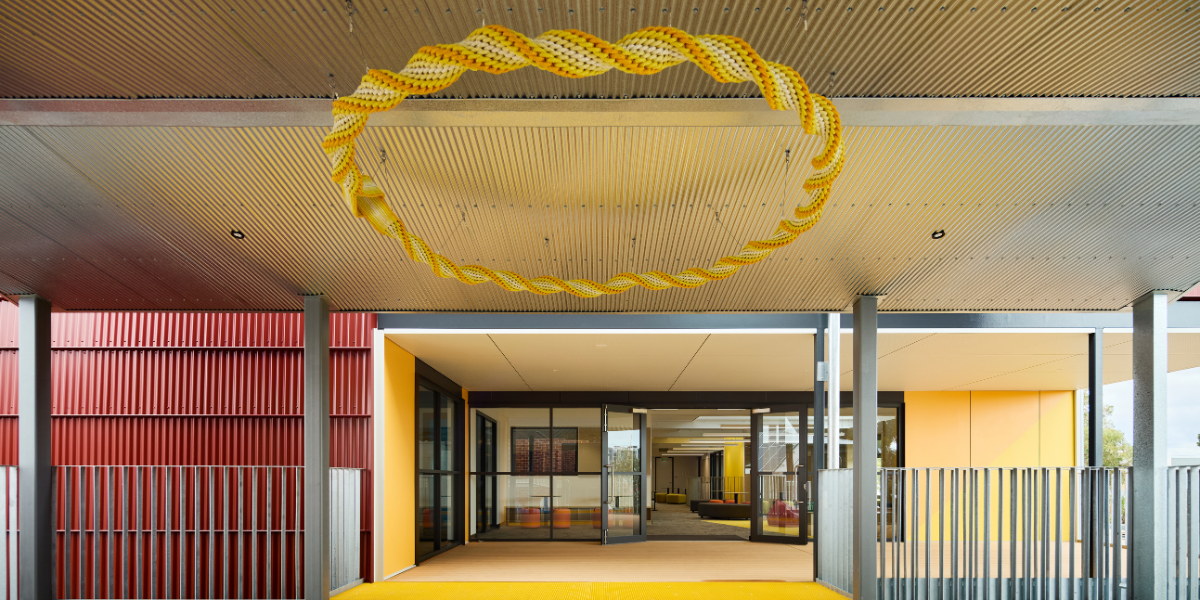
Thoughtful architectural details
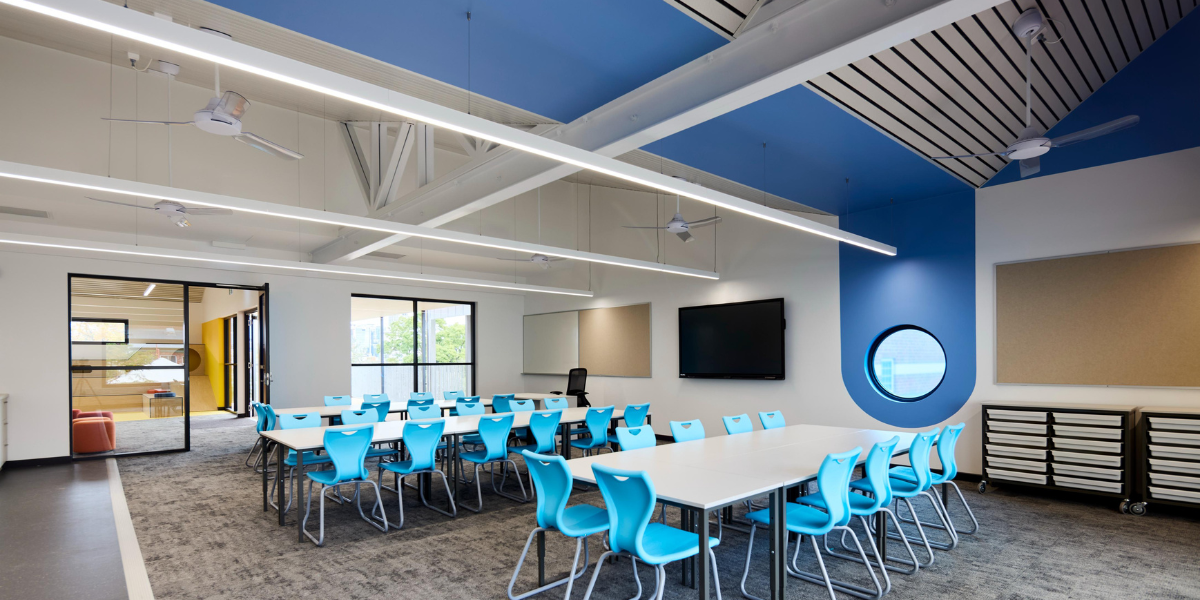
Contemporary classrooms designed for learning