Koongal Low Rise Social Housing
Client
Queensland Government
Location
Koongal, Queensland
Architect
KO&Co Architecture
Solutions
12 two-bedroom, two-storey social housing dwellings
Standardised modules. Anything but standard homes.
Delivering social housing efficiently doesn’t have to mean compromising on architectural quality, liveability or a sense of place.
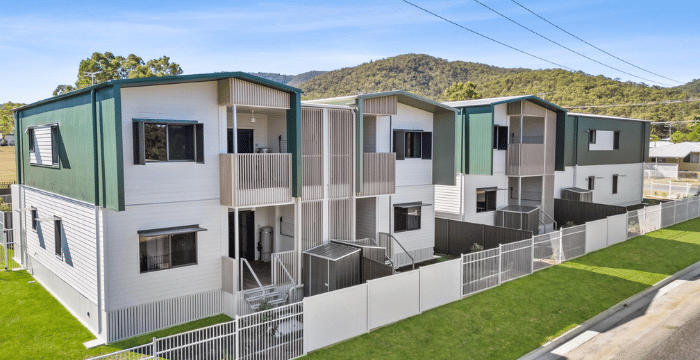
Ausco manufactured and installed 12 two-storey social housing dwellings in Koongal, Queensland, based on designs by KO&Co Architecture. Drawing inspiration from the iconic Queenslander, the development combines the efficiencies of Modern Methods of Construction (MMC) with a distinctly residential architectural character.
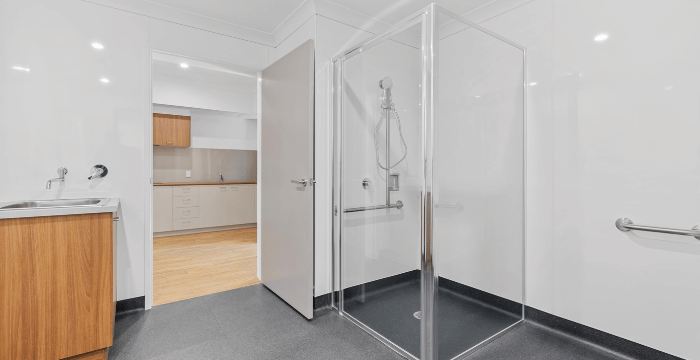
Designed to meet the Queensland Government’s Social Housing Design Guidelines (Gold Standard), the two-bedroom homes prioritise accessibility, security and long-term liveability while demonstrating what can be achieved when modular efficiency and thoughtful architecture come together.
Standardisation without uniformity
Working from an established library, the design retained standardised modules to support efficient and repeatable manufacture. Architectural expression was instead created through the way those modules were assembled and articulated.
Off-module roof forms, cascading materials, full-height screening and a carefully considered colour palette break down the building mass and create visual diversity across the development. Inspired by the familiar character of the Queenslander, these elements give the homes a strong residential identity without compromising the efficiencies of the underlying modular system.
The result challenges traditional perceptions of prefabricated housing, demonstrating that standardisation can provide a platform for architectural expression rather than restrict it.
Designed for manufacture, built for scale
A Design for Manufacture and Assembly (DfMA) approach brought design, engineering and construction considerations together from the outset.
Drawing on Ausco’s established library enabled components to be optimised for controlled offsite manufacture and efficient onsite assembly, creating a repeatable building system with the potential to support scalable housing delivery.
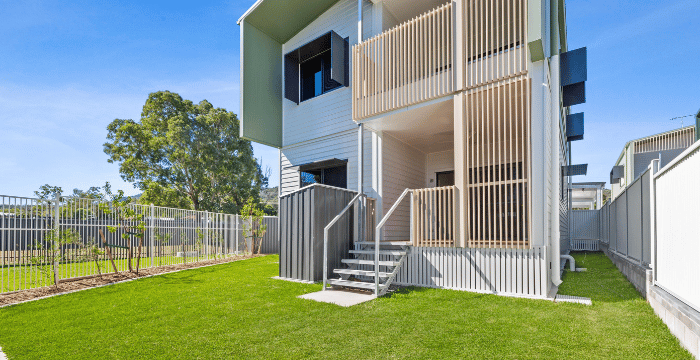
Dimensional coordination was fundamental to the solution. A maximum four-metre module height maintained transport compliance while still enabling a fully realised two-storey residential outcome.
By designing around the modular system rather than extensively modifying it, the project retained manufacturing efficiencies while achieving the architectural quality and functionality required by the brief.
Creating benefits beyond the buildings
The most important outcome of the Koongal development is straightforward: 12 households now have high-quality homes designed to provide security, comfort and a sense of belonging.
The project also generated benefits throughout its delivery. Approximately $100,000 was invested with local trades for onsite works, supporting businesses and capability within the surrounding community. Across the broader social housing program, Ausco employed 27 new apprentices, including nine women and five First Nations apprentices, creating opportunities to develop skills and industry experience alongside the delivery of much-needed housing.
Koongal demonstrates how Modern Methods of Construction can deliver more than speed and repeatability. By combining an efficient modular platform with considered architecture, accessible planning, durable materials and a strong response to the surrounding neighbourhood, the development achieves a result that feels permanent, individual and distinctly residential.
It's a demonstration of what can happen when modular construction is treated not as a constraint on design, but as the foundation for it.