Uluṟu Kata Tjuṯa Accommodation
Award Winner – 2026 prefabAUS Smart Building Industry Awards
Excellence in Prefabricated Building – Hospitality
Modular design takes flight in one of Australia’s most remarkable landscapes
Delivering premium accommodation in a remote and environmentally sensitive location called for a construction approach that was anything but conventional.
Working alongside Tasmanian Walking Company and project partners, Ausco manufactured a collection of architecturally designed accommodation and communal buildings supporting a 54-kilometre multi-day walking experience through the Uluṟu-Kata Tjuṯa landscape.
With limited site access and a strong focus on minimising disturbance to the surrounding environment, prefabrication provided an ideal solution. The buildings could be precision-manufactured offsite before being transported to their final locations – with specialist modules completing the last leg of their journey by helicopter.
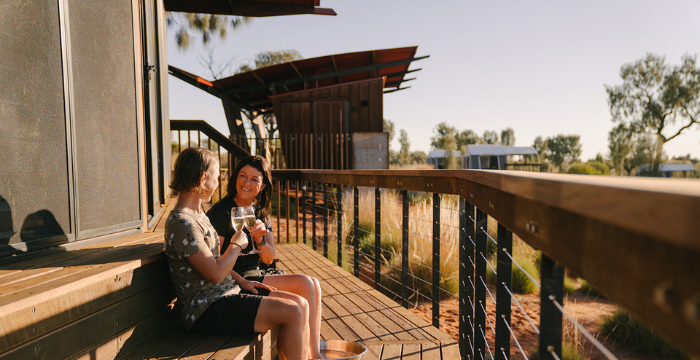
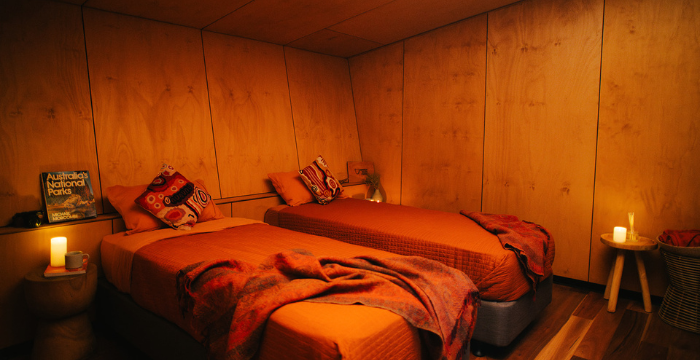
Designed by Troppo Architects, the accommodation was conceived to sit lightly within the landscape, with building forms, materials and colours deliberately restrained to complement their surroundings. The project includes sleeping and wellness pods, bathing facilities and communal dining and living spaces across multiple remote camps, creating a comfortable guest experience while maintaining a strong connection to the landscape. A lightweight structural system was central to making the concept possible. Each module needed to meet strict helicopter lifting limits without compromising structural performance, durability or architectural intent.
Ausco's engineering team developed removable lifting eyes capable of 360-degree rotation and lateral flexibility, allowing modules to be safely manoeuvred and precisely positioned during installation. The lifting system was integrated into the structural design rather than treated as an addition later in the process. Full-scale prototyping was undertaken to validate the design, transportation and installation methodology before deployment.
Sustainability through smarter construction
Environmental considerations influenced decisions throughout the design and delivery process. Manufacturing the buildings offsite significantly reduced the amount of construction activity required at the remote sites, while DfMA principles supported precision manufacturing, material efficiency and reduced waste.
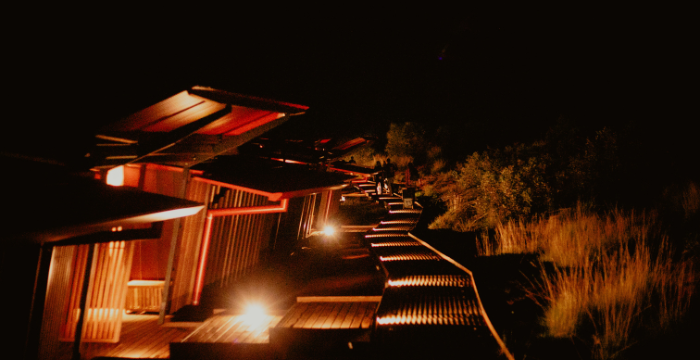
Corten steel cladding was selected for its durability and ability to weather naturally, developing a patina that reflects the tones of the surrounding landscape while requiring minimal ongoing maintenance. Protective epoxy coatings further support longevity in the harsh environment. Water-efficient fixtures and specialist waste-treatment systems were also incorporated to respond to the limited resources and operational requirements of the remote locations. Elevated structures and walkways allow the accommodation to sit lightly above the terrain, helping minimise physical intervention across the sites.
Prefabrication without boundaries
The project demonstrates what's possible when architecture, engineering and Modern Methods of Construction are considered together from the outset. Rather than allowing the remoteness of the location to restrict the architectural outcome, the team designed the construction methodology around it - from lightweight structures and specialist lifting systems through to full-scale prototyping and helicopter installation. The result is a collection of highly considered buildings that combine premium guest amenity, durability and environmental sensitivity with one of Ausco's most technically unique modular delivery solutions.